

Our Floor Plans
Studio
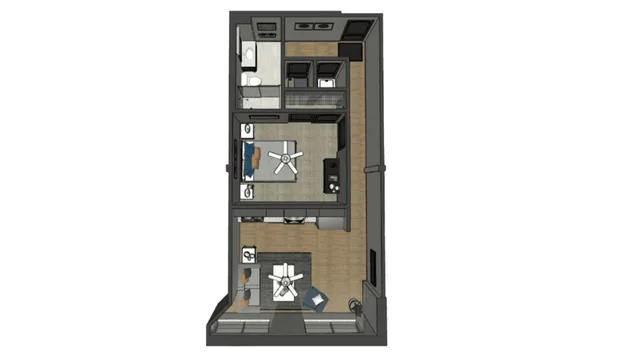
I - Barnhorst-Studio
- Studio / 1 Bath — 609 sq. ft
-
1 Bedroom
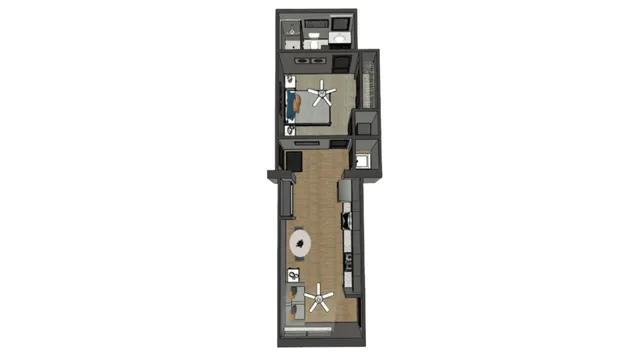
F - Mitchell
- 1 Bed / 1 Bath — 532 sq. ft
-
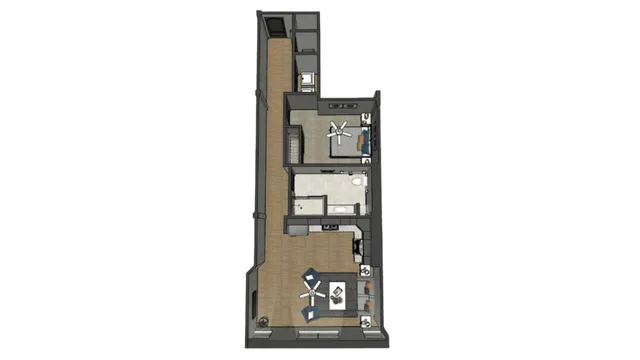
H - George H
- 1 Bed / 1 Bath — 672 sq. ft
-
View Details
2 Units Available
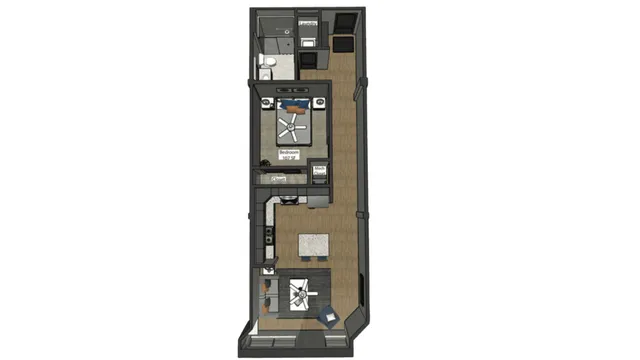
D - William A
- 1 Bed / 1 Bath — 660 sq. ft
-
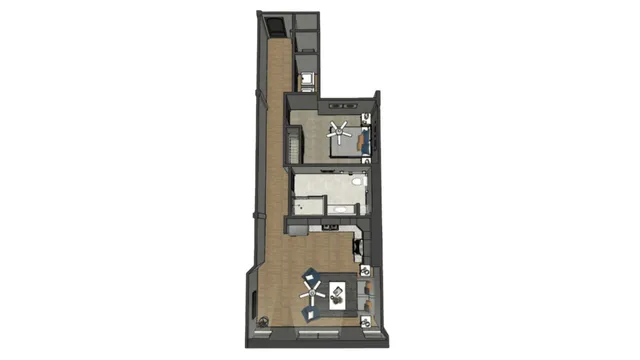
J - Robert J
- 1 Bed / 1 Bath — 772 sq. ft
-
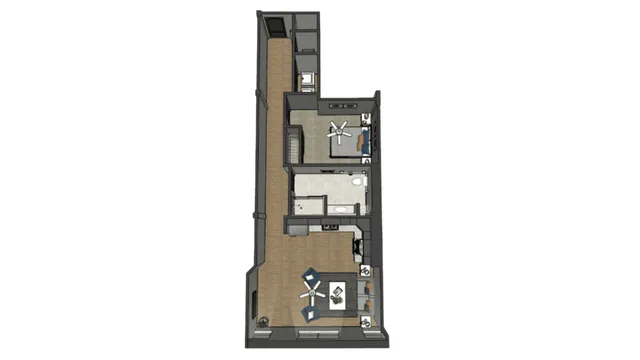
E - Anthony W
- 1 Bed / 1 Bath — 856 sq. ft
-
View Details
Only 1 Unit Available!
2 Bedroom
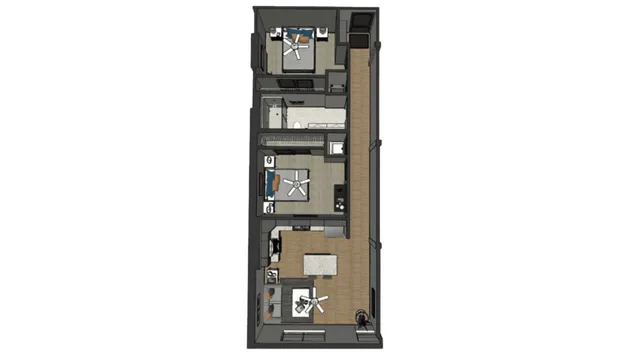
A - Benz
- 2 Bed / 1 Bath — 906 sq. ft
-
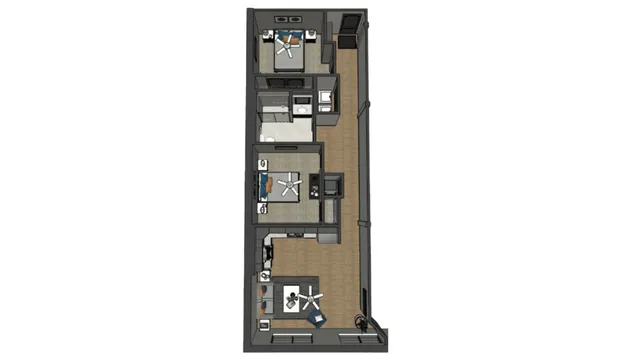
B - John A
- 2 Bed / 1 Bath — 979 sq. ft
-
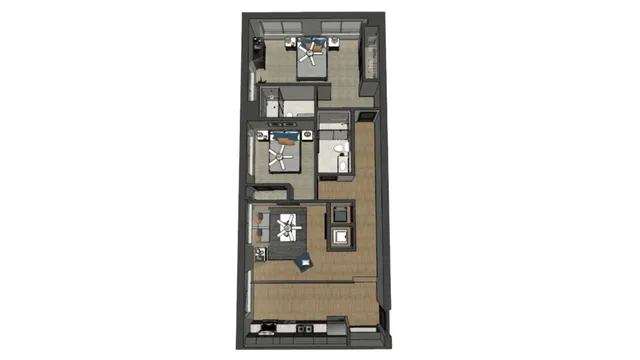
C - Paul C
- 2 Bed / 2 Bath — 1,125 sq. ft
-
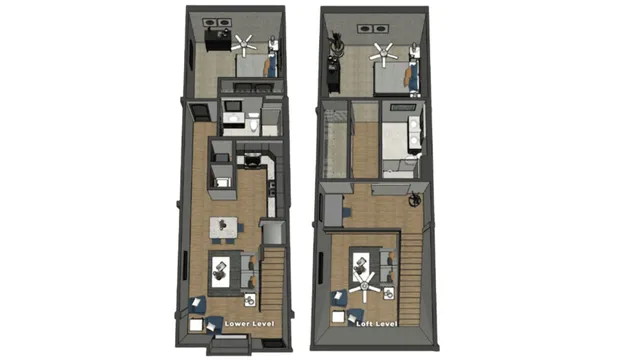
G - Heitzman- Loft
- 2 Bed / 2 Bath — 1,162 sq. ft
-
* Pricing and availability are subject to change. Rent is based on monthly frequency.
**SQFT listed is an approximate value for each unit.
Frequently Asked Questions
Depot Square Flats offers Studio, 1 bedroom, 2 bedroom apartments across 10 floor plan options.
How big are the apartments at Depot Square Flats?
Apartments at Depot Square Flats range from 532 to 1,162 square feet. View individual floor plans for specific sizes and layouts.
What floor plan options does Depot Square Flats offer?
Depot Square Flats offers 10 floor plan options including studio, 1 -bedroom, and 2 -bedroom apartments. Browse the listings above to compare layouts and features.